
Price Reduction - Waterfront
Address
4630 Woodland Way, Westlake, FL
Price
$ 770,000
Property Attributes
- MLS#B26087378
- TypeSingle Family
- Listing Status Active
- CountyPalm Beach
- CityWestlake
- Area5540
- NeighborhoodGROVES OF WESTLAKE
- Zip33470
- Style
- Year Built2022
- Taxes$ 15073
- Price$ 770,000
- Bedrooms5
- Full Bathrooms4
- Half Bathrooms0
- Sqr Footage3330
Data Source:
Beaches MLS (FL)
Property Description
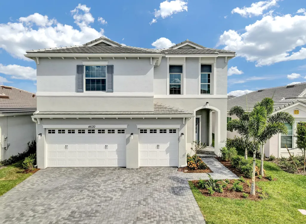
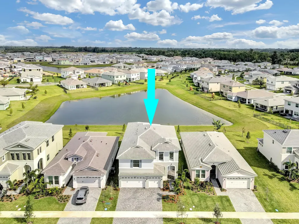
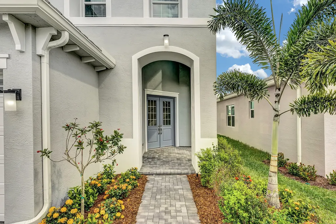
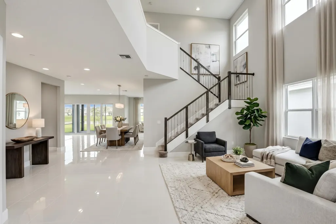
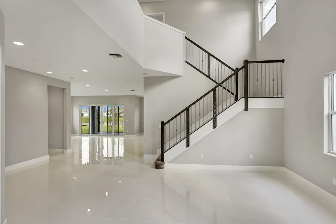
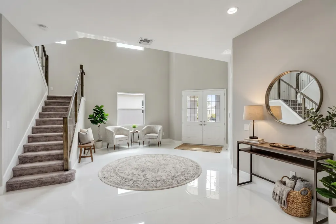
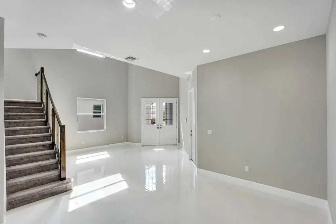
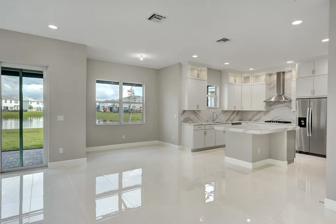
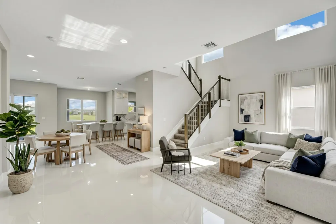
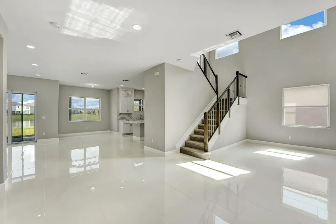
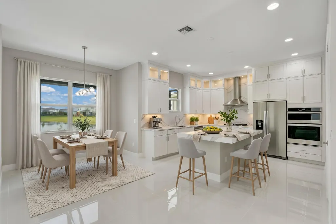
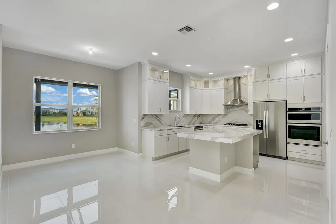
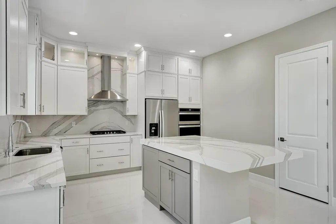
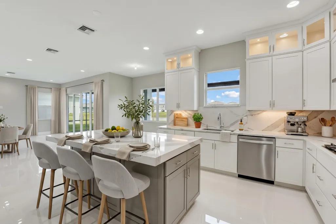
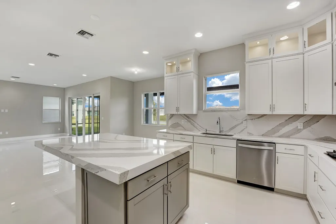
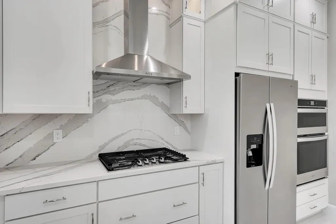
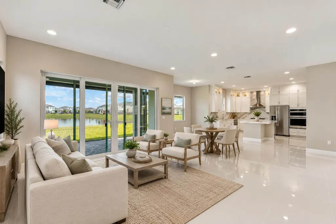
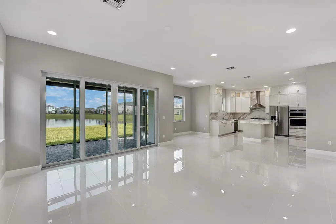
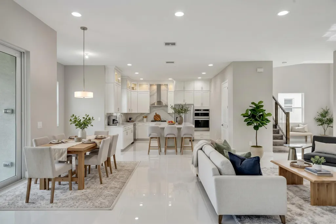
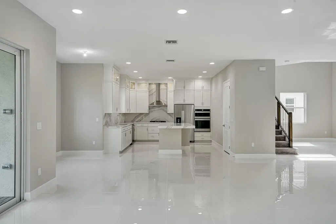
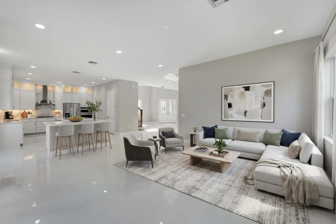
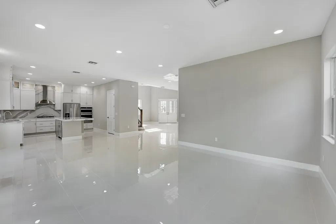
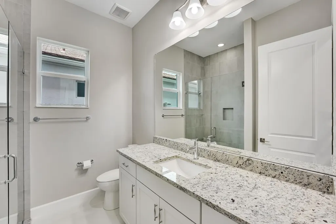
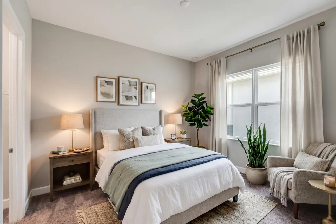
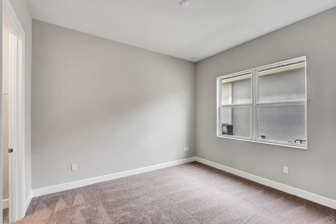
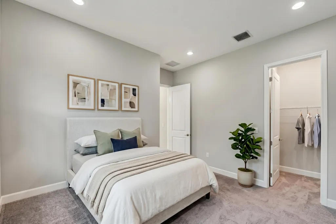
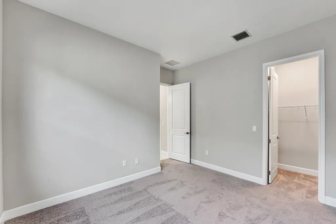
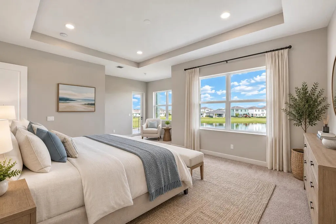
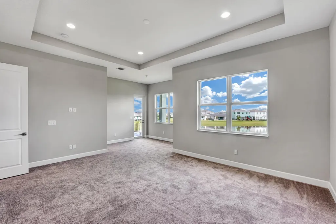
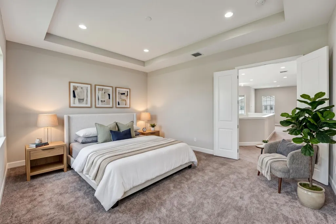
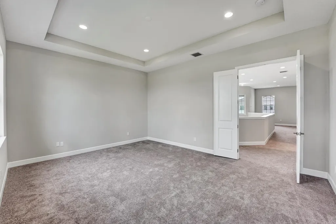
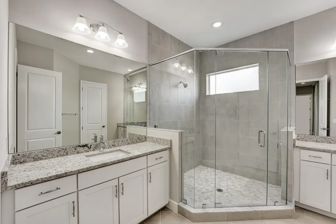
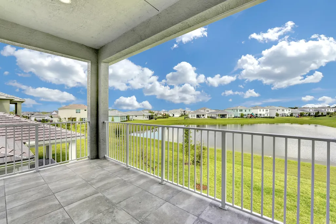
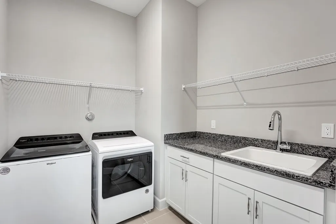
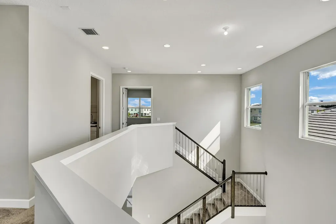
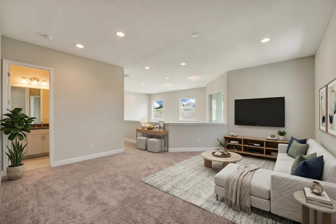
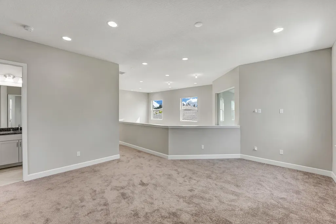
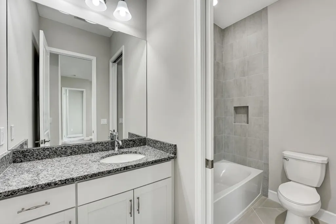
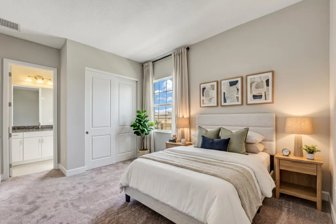
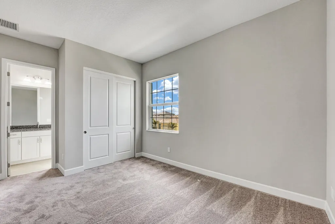
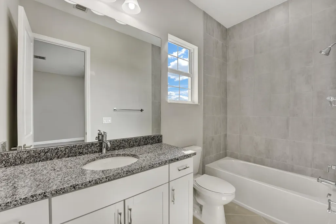
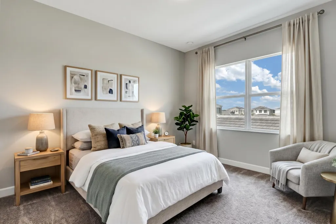
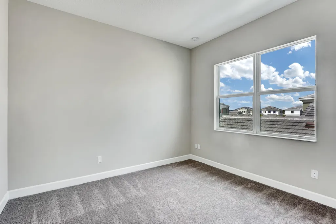
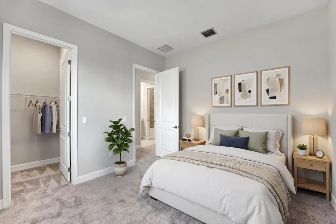
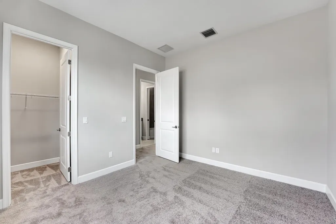
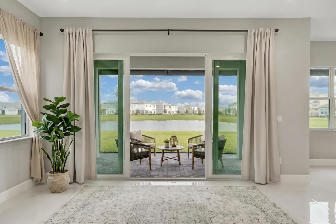
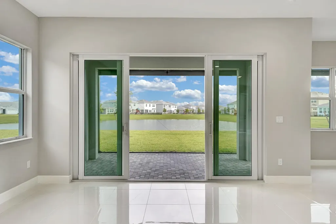
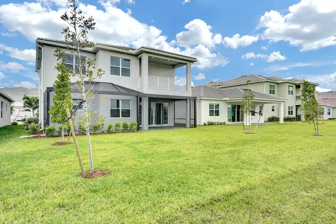
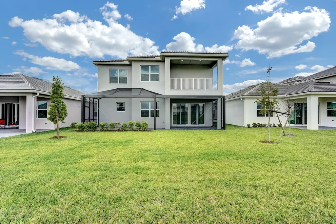
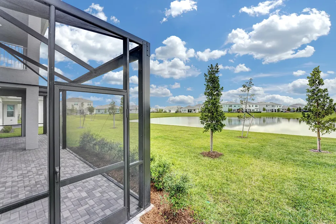
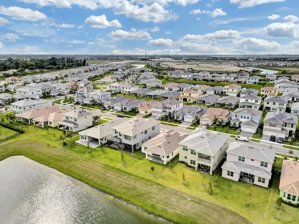
This upgraded 5-bedroom, 4-bath home in the Groves of Westlake offers 3,330 square feet of finished living space across two stories, a 3-car garage, and a waterfront setting. The kitchen features a quartz island with eased edges, a quartz backsplash, ceiling-height white glass-front upper cabinets, contrasting gray island cabinetry, a gas cooktop with custom cabinetry and drawers, and a built-in wall oven and microwave combo. Bathrooms showcase upgraded countertops, cabinetry, and tile finishes, while the laundry room features upgraded cabinets and a sink. Additional highlights include impact windows, gutters throughout, Gyp-Crete underlayment throughout the upstairs, providing a prepared base for tile or other flooring installation, modern wood-and-iron stair railings, and upgraded bedroom closet shelving. Enjoy an extended patio with an expanded screened enclosure and a covered balcony. Added conveniences include a Tesla charger in the garage, a security system ready for connection, a keypad front door lock, and roller blinds. This thoughtfully upgraded home combines spacious interiors, modern finishes, and inviting indoor-outdoor living.
| Elementary School | Middle School | High School |
|---|---|---|
| Golden Grove Elementary School | Osceola Creek Middle School | Seminole Ridge High School |
| Price History | |
|---|---|
| 10/12/2026 | Listed $779,000 |
| 11/3/2026 | 1$770,000 |
General Features
| Membership Required | false |
|---|---|
| Sewer | Public Sewer |
| Heating | Central |
| Cooling | Central Air |
| Utilities | Electricity Connected,Water Connected |
| Possession | Close Of Escrow |
| Roof | Tile |
| Appliances | Cooktop,Dryer,Dishwasher,Disposal,Gas Water Heater,Ice Maker,Microwave,Oven,Range,Refrigerator,Water Heater,Washer |
| HOA Fee | 174.89 |
| Garage Spaces | 3 |
| Association Fee Includes | Common Areas |
| Patio/Porch Features | Open,Patio,Porch,Screened,Balcony |
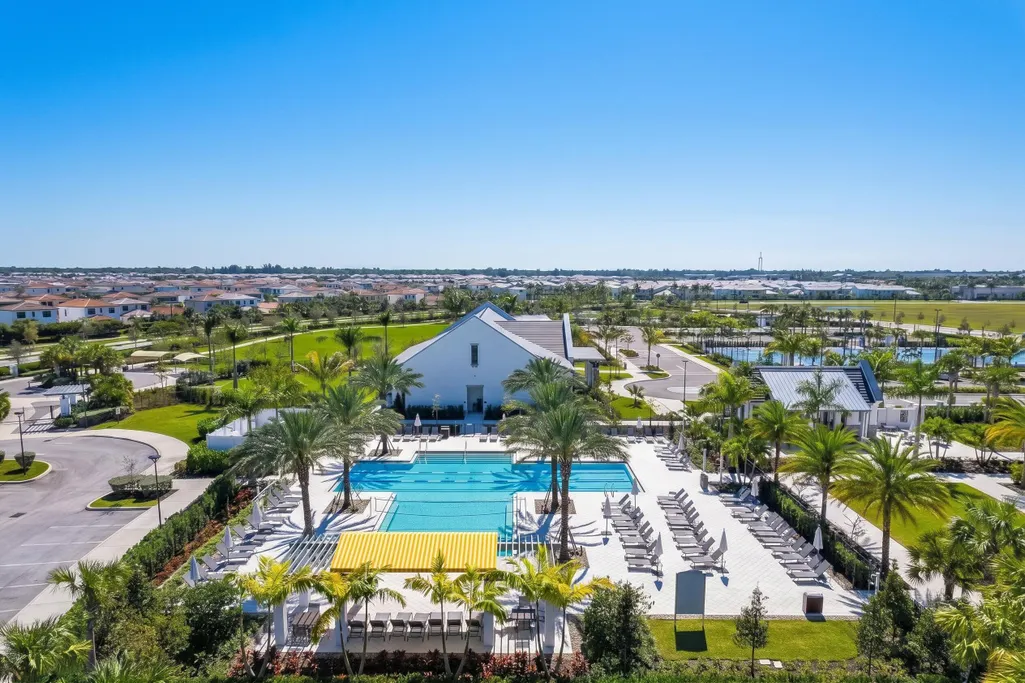
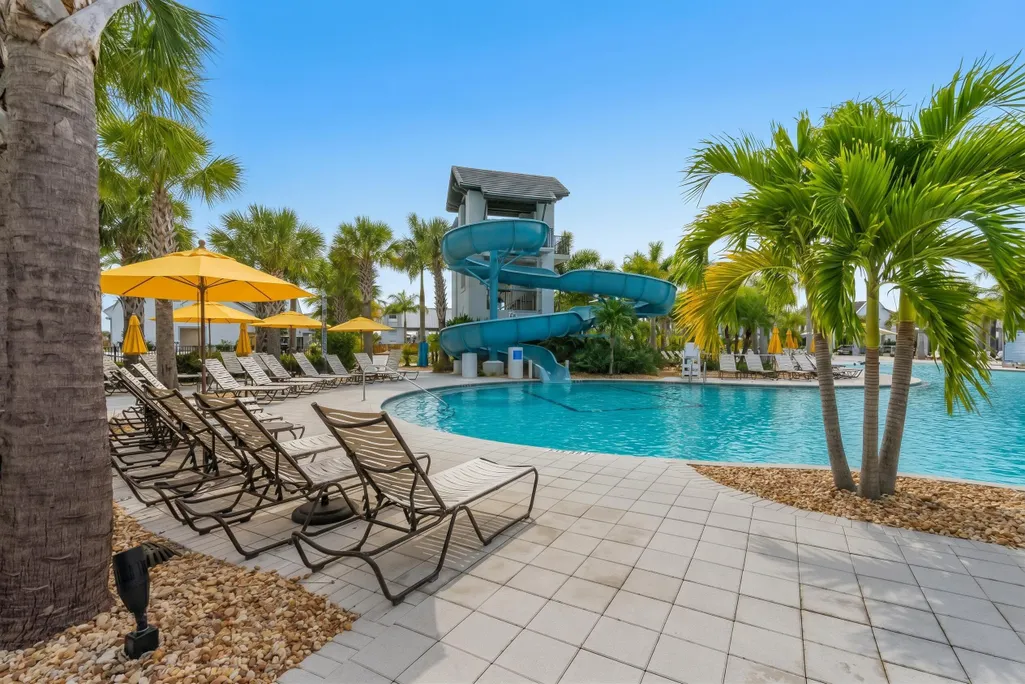
| Pool Features | Association |
| Security Features | Gated Community,Smoke Detector(s) |
| Construction Materials | Stucco |
| Pets Allowed | No |
| Year Built | 2022 |
| View | Lake,Pond,Water |
| Stories Count | 2 |
| Levels | Two |
| Property Subtype | Single Family Residence |
| Tax Year | 2026 |
| Waterfront Features | Lake Front,Pond |
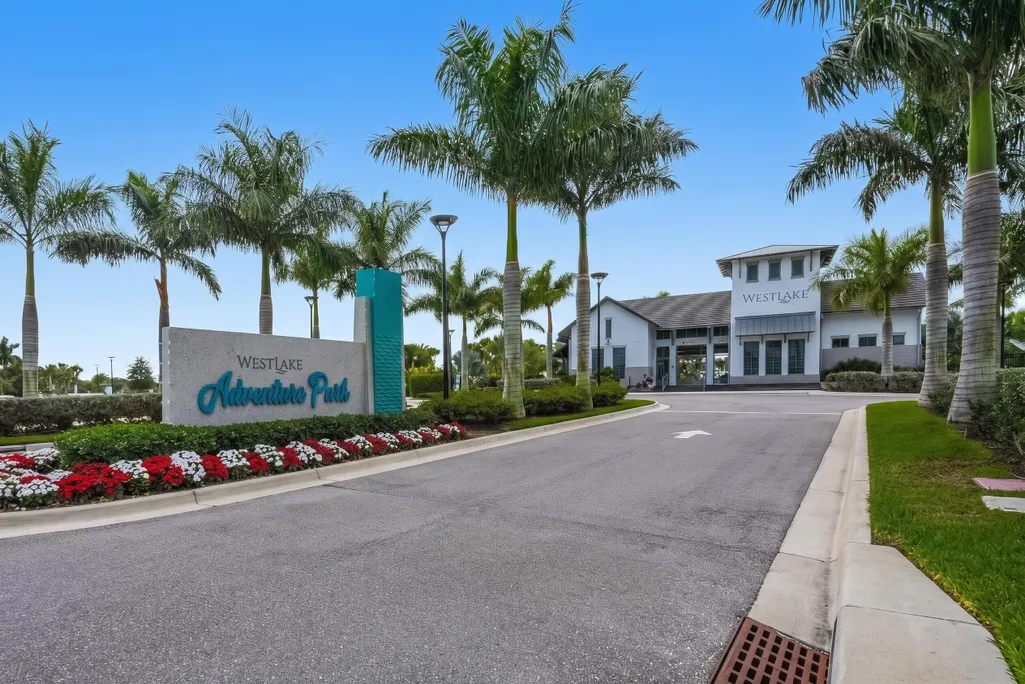
| Community Features | Home Owners Association,Gated,Street Lights |
| Community Type | Gated Community |
| Accessibility | None |
| HOA Fee 2 | 196 |
| Assoc Fee Paid Per | Quarterly |
| County | Palm Beach |
| New Construction | false |
| Property Type | Residential |
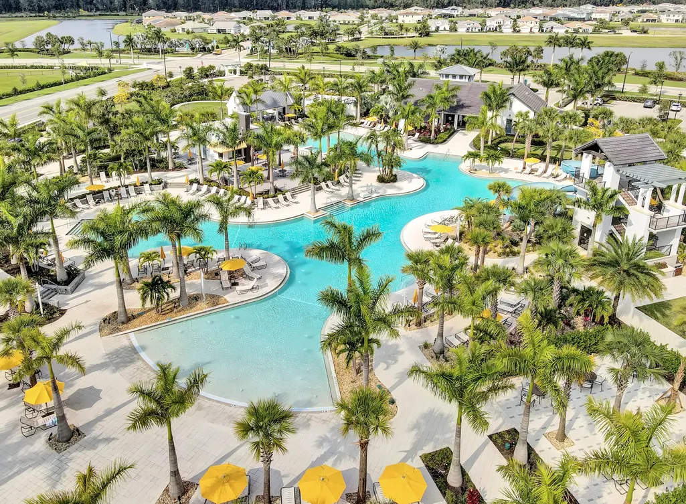
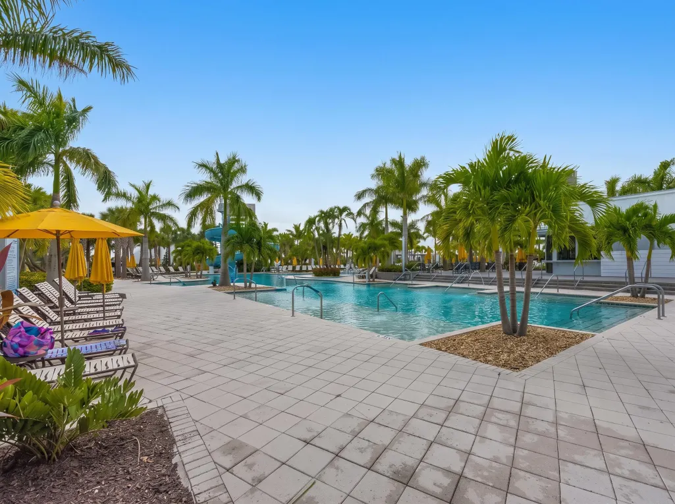
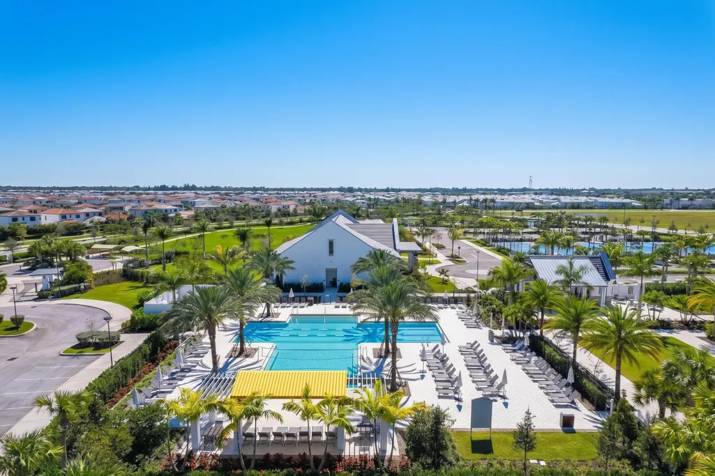
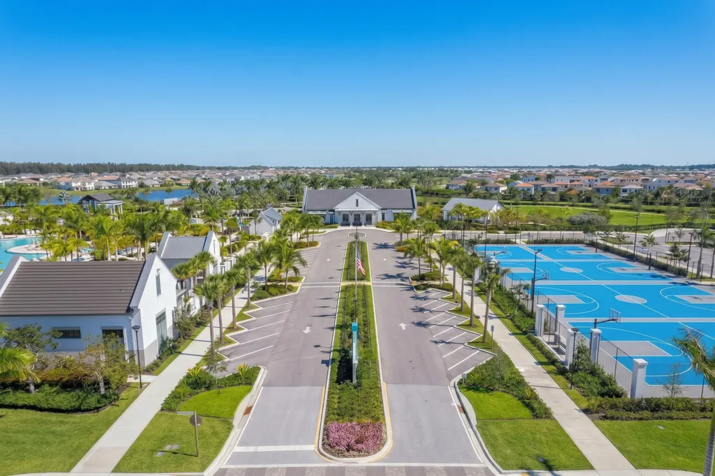
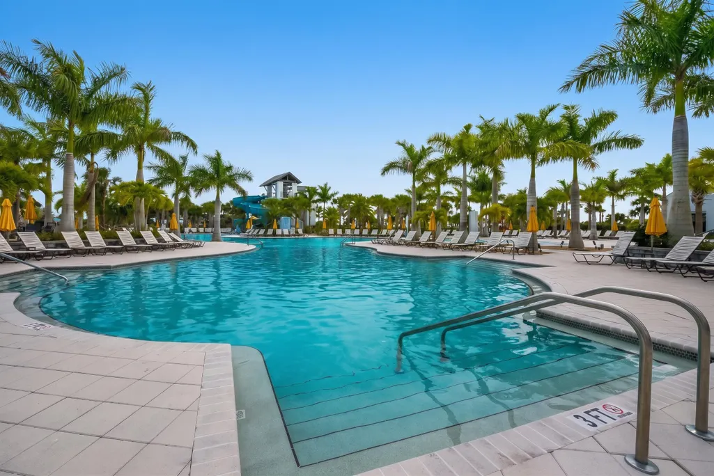
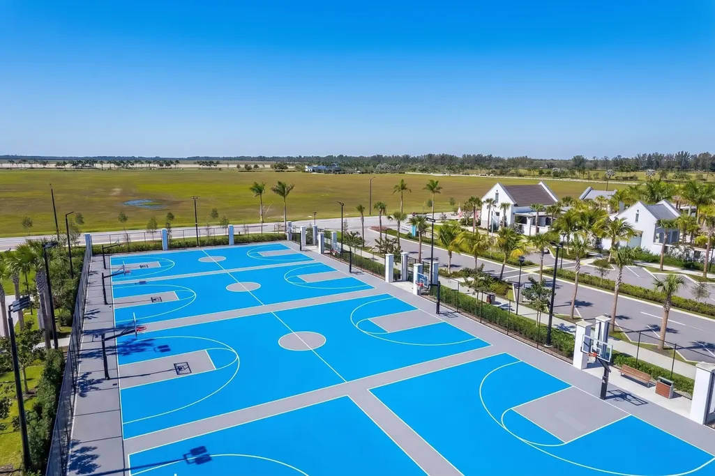
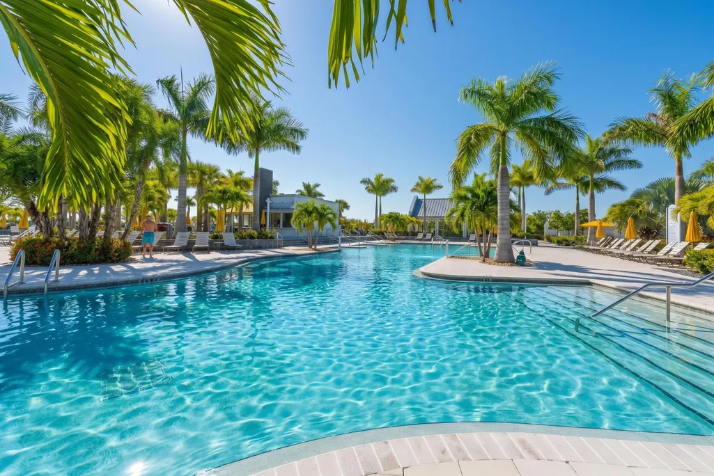
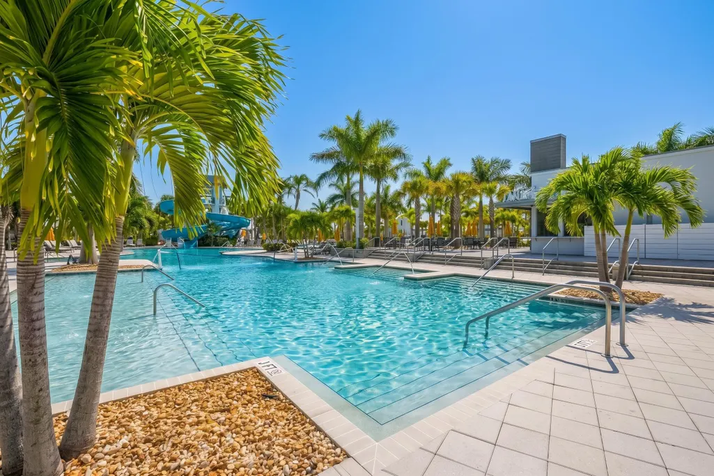
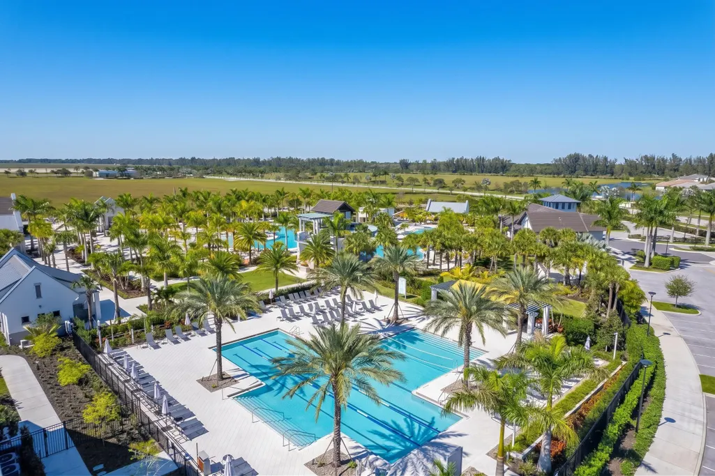
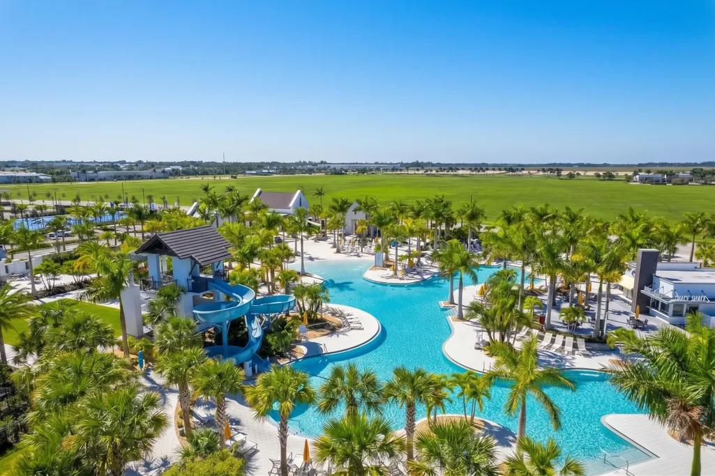
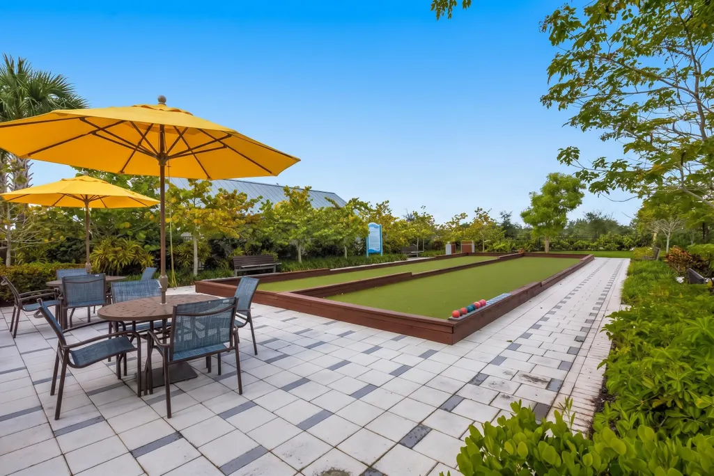
| Association Amenities | Basketball Court,Cabana,Clubhouse,Dog Park,Fitness Center,Picnic Area,Pool,Tennis Court(s),Trail(s) |
| Attached Garage | true |
| Subdivision Name | GROVES OF WESTLAKE |
| Facing Direction | Southeast |
| Garage Y/N | true |
| Total Rooms | 12 |
| Full Baths | 4 |
| Status | Active |
| Directions | WEST FROM SOUTHERN BLVD, TURN RIGHT ONTO SEMINOLE PRATT WHITNEY RD. TURN RIGHT ONTO PERSIMMON BLVD, RIGHT ONTO CANOPY GROVE DR, TAKE YOUR FIRST RIGHT ONTO ORCHARD DR, LEFT ONTO WOODLAND WAY |
| High School | Seminole Ridge |
| City | Westlake |
| Senior Community Y/N | false |
| MLS Area | 5540 |
| Carport Y/N | false |
| Elementary School | Golden Grove |
| Tax Annual Amount | 15073 |
| Middle/Junior High School | Osceola Creek |
| Property Condition | Resale |
| MLS Area Minor | PB25 |
| Virtual Tour | https://www.propertypanorama.com/4630-Woodland-Way-Westlake-FL-33470/unbranded |
| Standard Status | Active |
| Property Sub Type Additional | Single Family Residence |
| PostalCity | Westlake |
| Legal Description | GROVES OF WESTLAKE PHASE 1 LT 158 |
Interior Features
| Interior Amenities | Built-in Features,Cathedral Ceiling(s),Dual Sinks,Entrance Foyer,Garden Tub/Roman Tub,High Ceilings,Kitchen Island,Pantry,Split Bedrooms,Tub Shower,Upper Level Primary,Walk-In Closet(s) |
|---|---|
| Flooring | Carpet,Ceramic Tile,Tile |
| Furnished Y/N | Unfurnished |
| Total Stories | 2 |
| Air Conditioning Y/N | true |
| Heating Y/N | true |
| Laundry Features | Inside,Laundry Closet,Laundry Room,Laundry Tub,Sink |
| Total Bedrooms | 5 |
| Main Level Bedrooms | 1 |
| Main Level Bathrooms | 1 |
| Total Baths | 4 |
Exterior Features
| Private Pool | false |
|---|---|
| Exterior Amenities | Balcony,Outdoor Living Area |
| Parking Features | Attached,Driveway,Garage,Garage Door Opener |
| Lot Features | Sprinklers Automatic |
| Water Source | Public |
| Total Parking | 3 |
| Building Area Total | 4394 |
| Waterfront Y/N | true |
| Covered Spaces | 3 |
| Door Features | French Doors |
Amenities
- Foreclosure
- Views
- Short Sale
- New Construction
- Adult 55+
- Lease To Own
- No HOA Fees
- Furnished
- Primary On Main
- Air Conditioning
- Seller Finance
- Green
- Fixer Upper
- Horse
- Golf
- Fireplace
- Deck
- Garage
- Basement
- Pool
Property vs Single Family Average in 33470
Price
Taxes
Year Built
 All information deemed reliable but not guaranteed. All properties are subject to prior sale, change or withdrawal. Neither listing broker(s) or information provider(s) shall be responsible for any typographical errors, misinformation, misprints and shall be held totally harmless. Listing(s) information is provided for consumer's personal, non-commercial use and may not be used for any purpose other than to identify prospective properties consumers may be interested in purchasing. The data relating
