
Price Reduction - Views - Primary on Main
Address
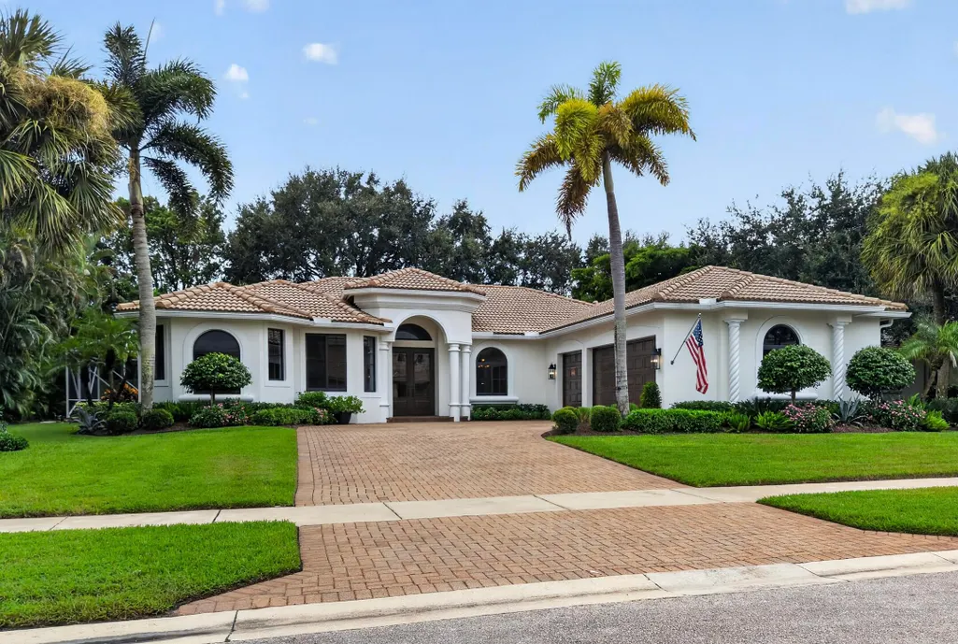
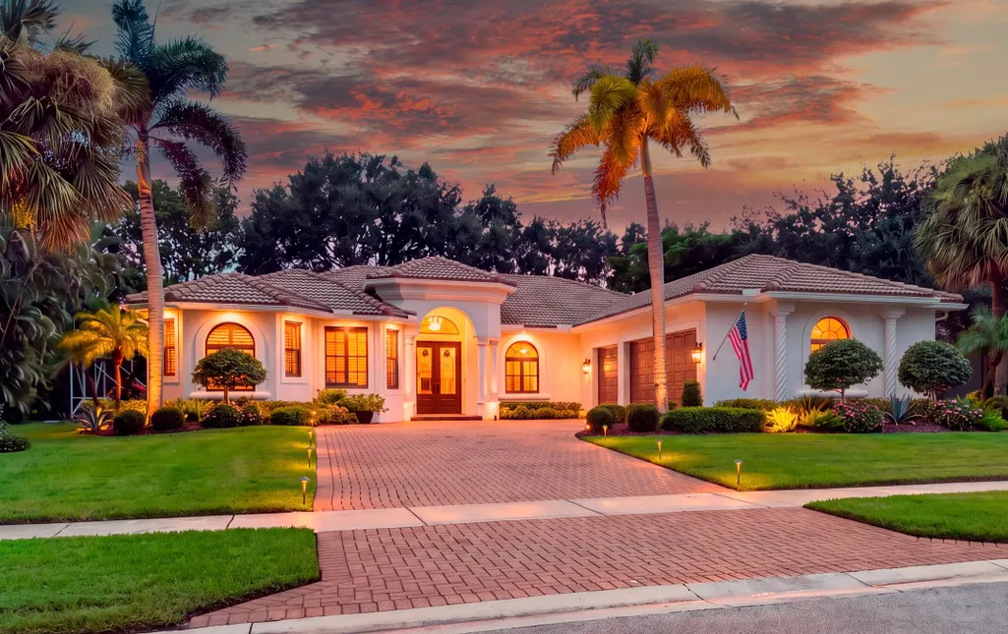
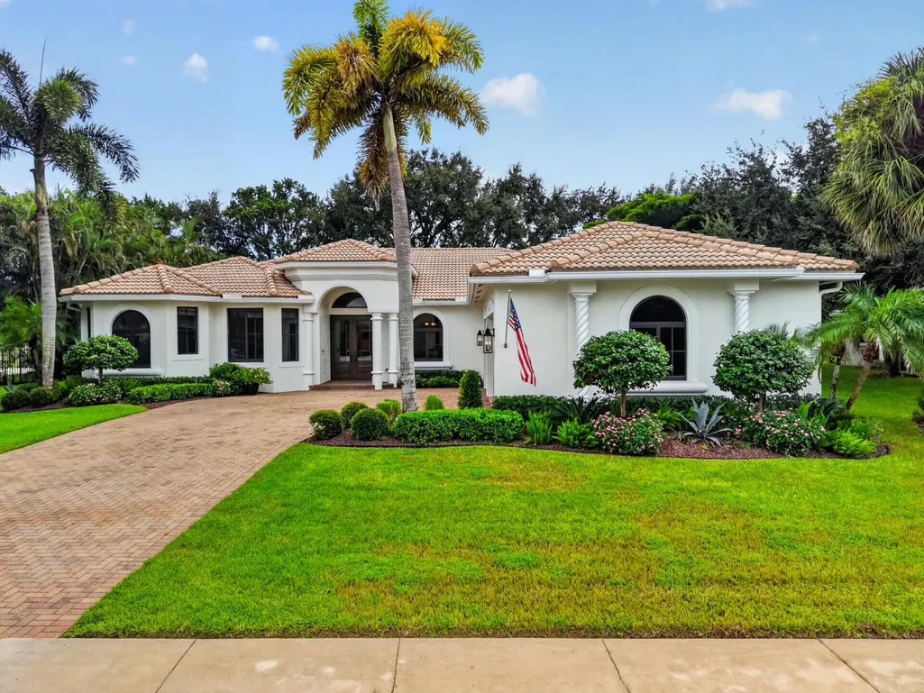
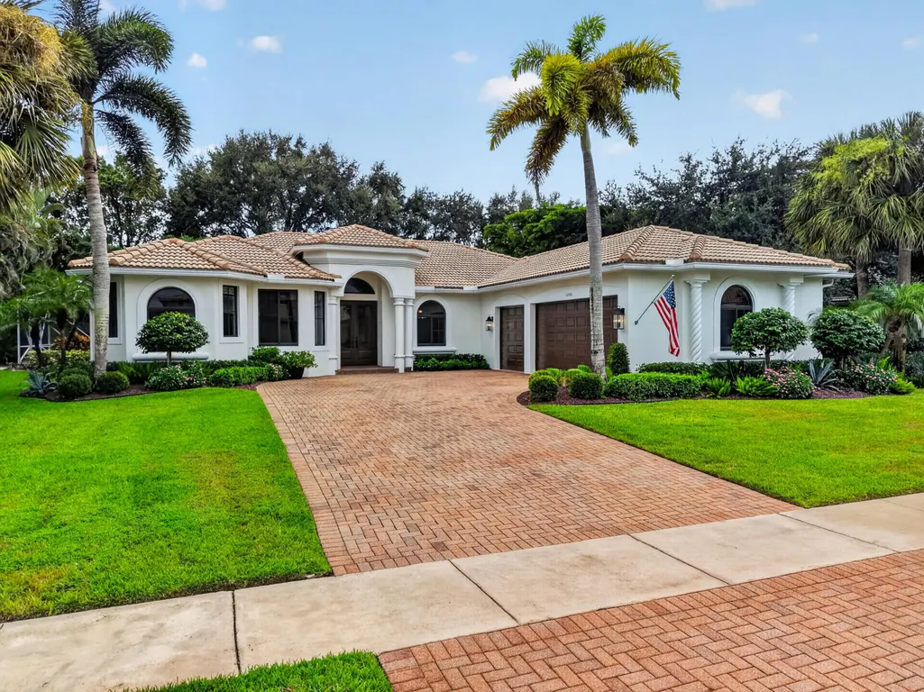
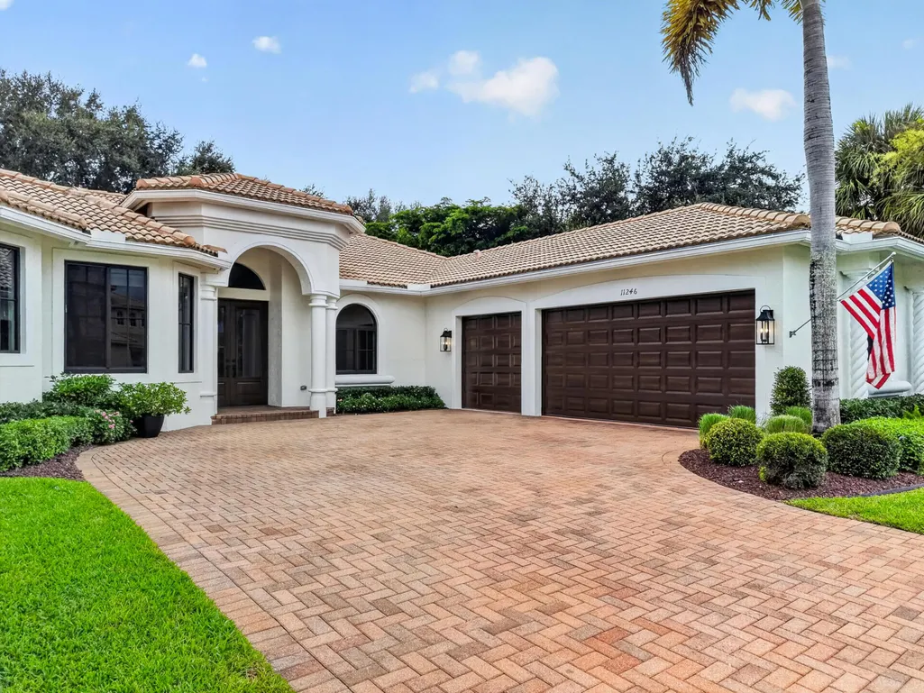
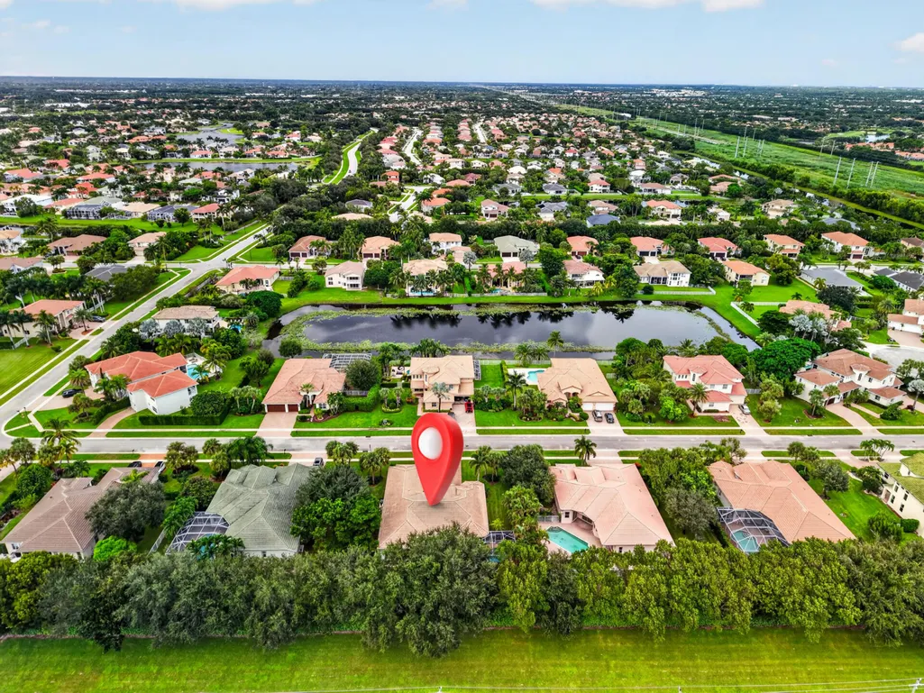
11246 Mainsail Court, Wellington, FL
Price
$ 980,000
Property Attributes
- MLS#B26084727
- TypeSingle Family
- Listing Status Active
- CountyPalm Beach
- CityWellington
- Area5520
- NeighborhoodISLES AT WELLINGTON 8
- Zip33449
- Style
- Year Built2004
- Taxes$ 13272
- Price$ 980,000
- Bedrooms4
- Full Bathrooms3
- Half Bathrooms1
- Sqr Footage3025
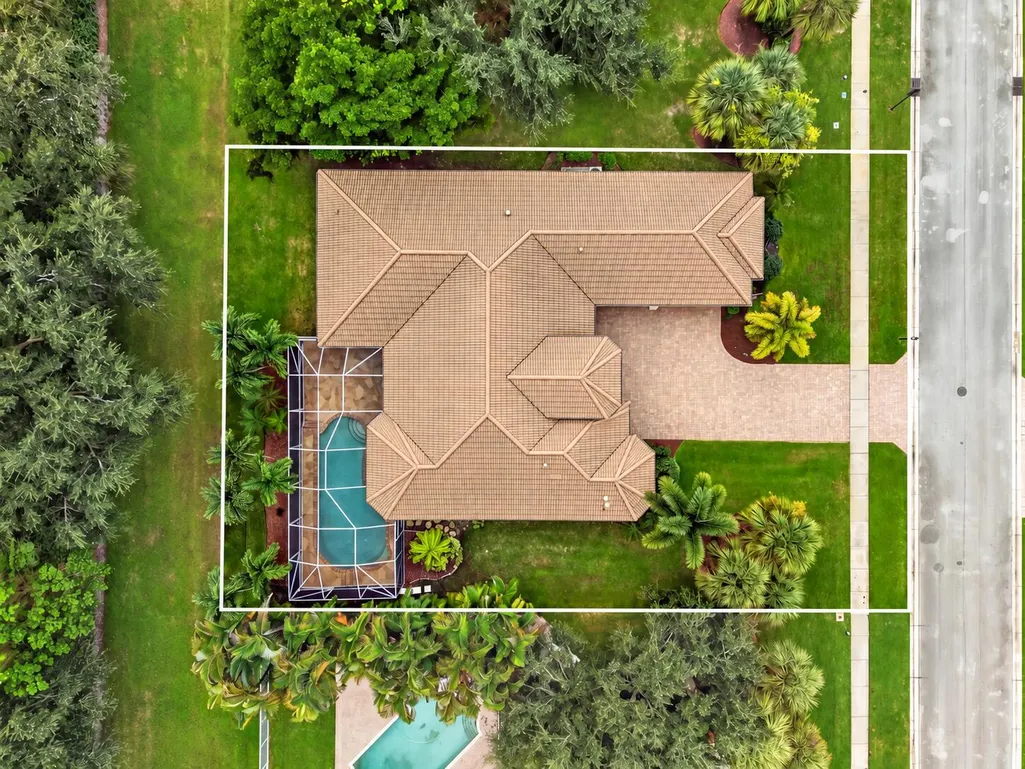
- Lot Size0.33 Acres
Data Source:
Beaches MLS (FL)
Property Description
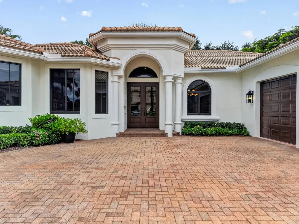
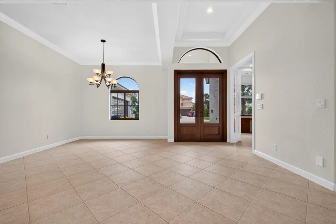
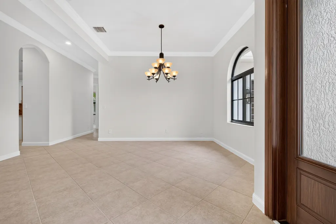
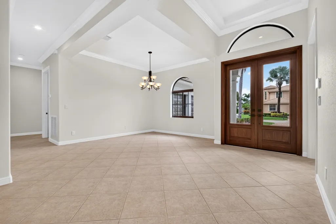
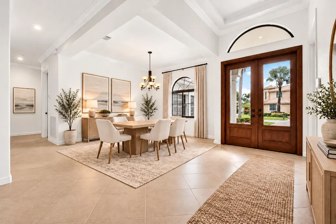
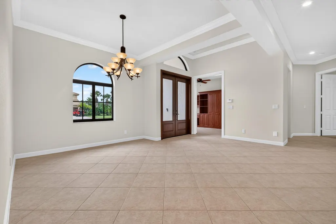
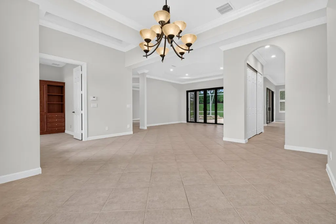
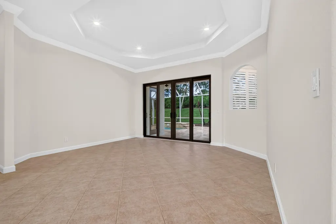
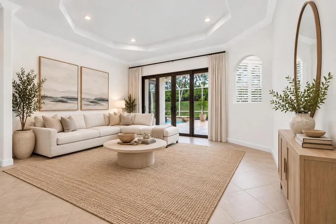
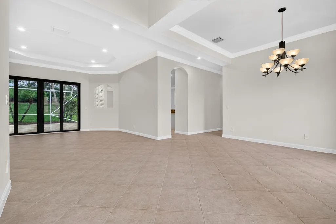
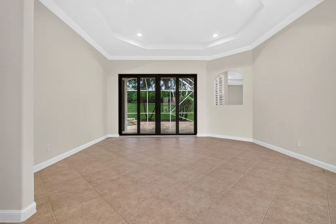
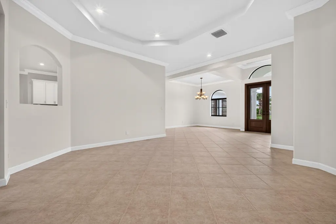
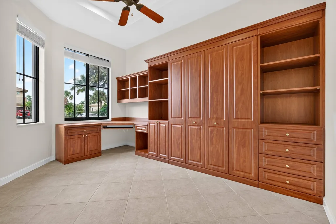
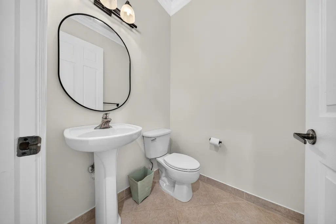
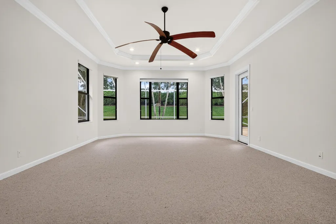
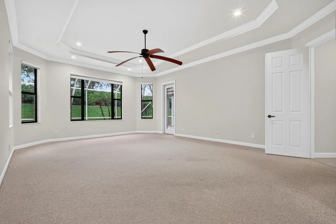
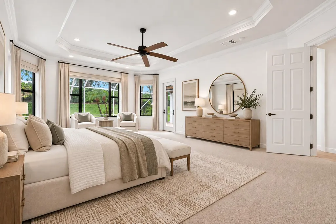
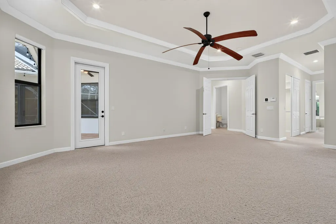
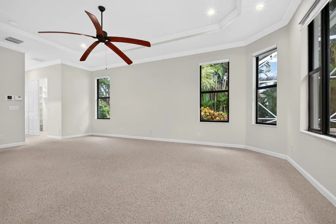
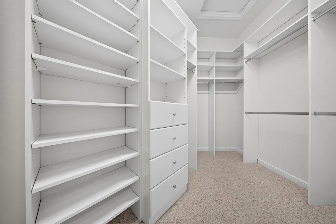
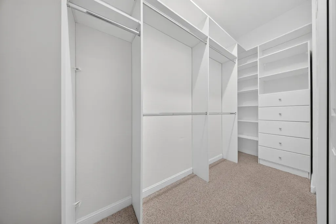
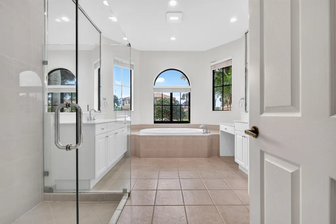
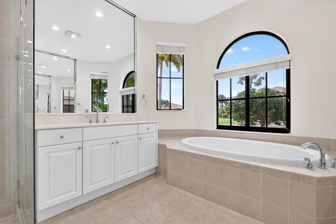
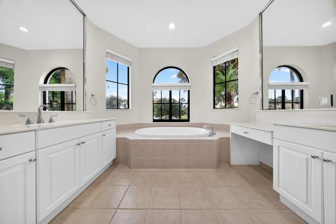
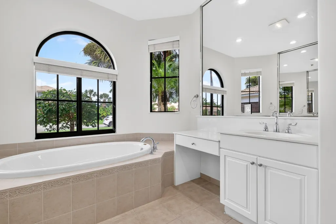
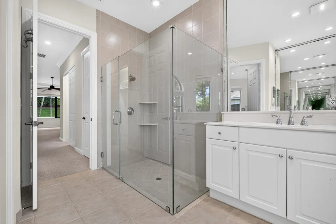
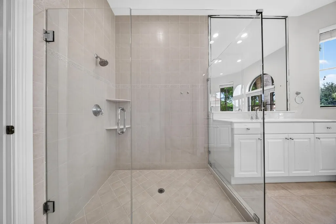
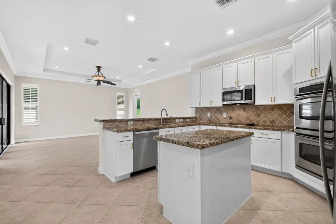
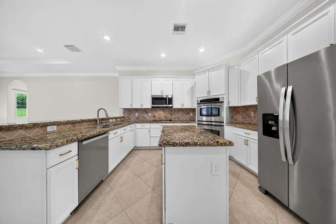
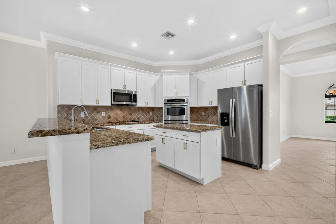
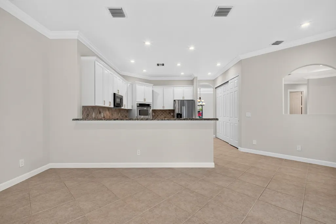
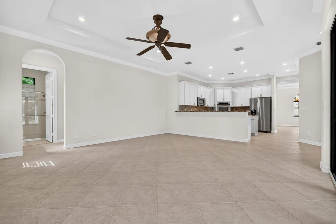
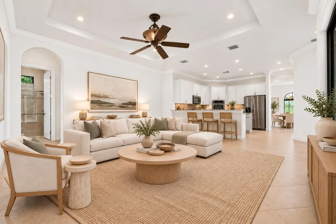
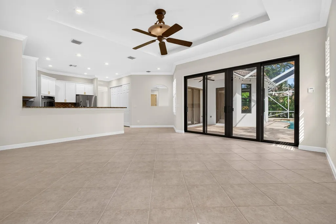
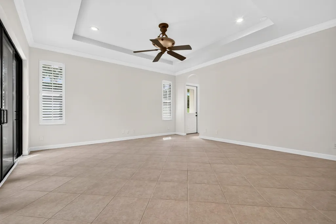
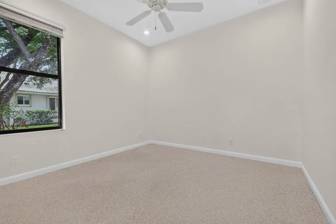
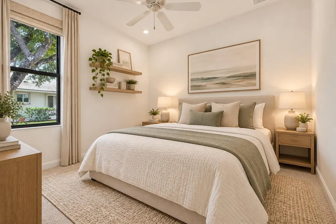
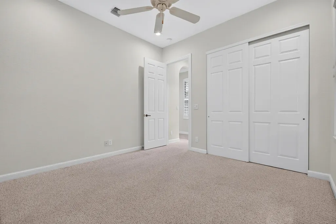
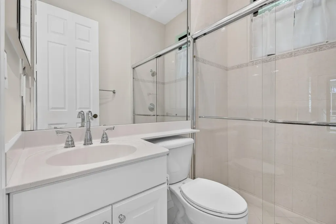
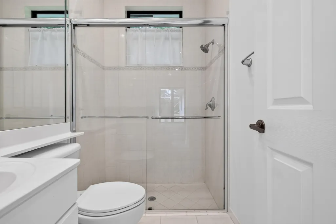
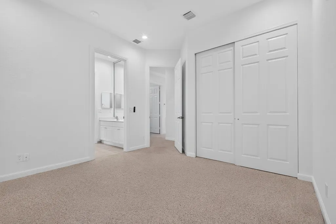
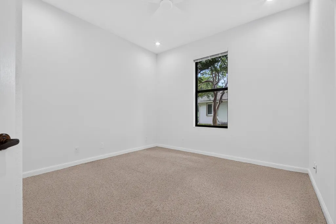
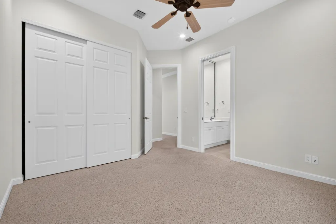
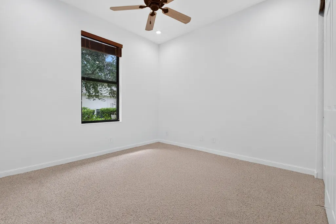
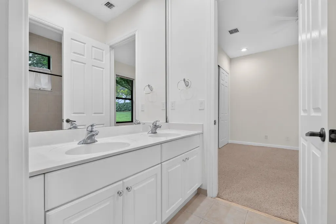
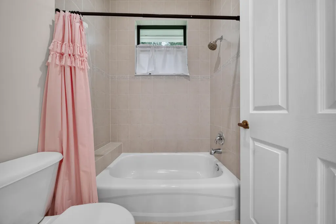
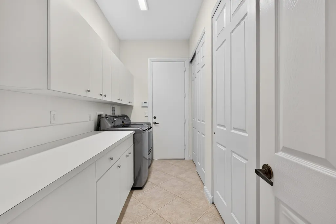
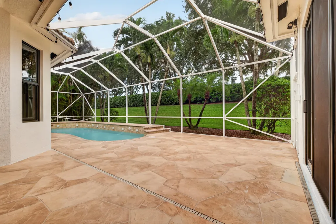
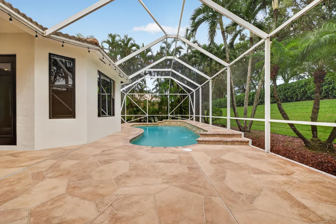
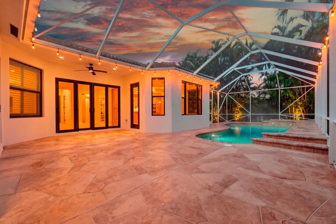
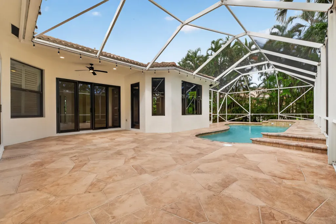
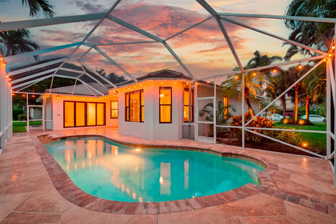
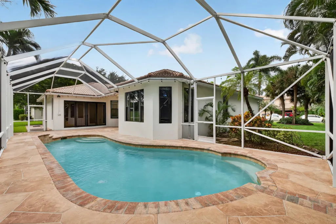
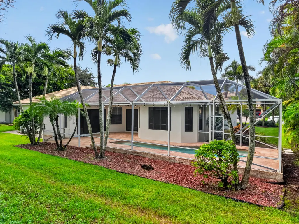
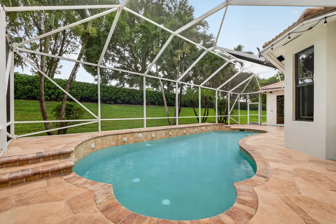
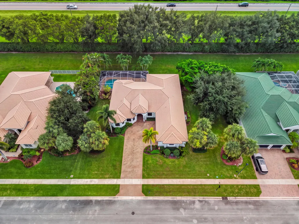
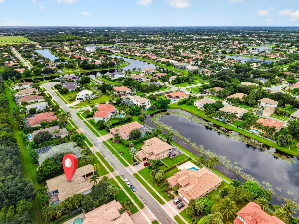
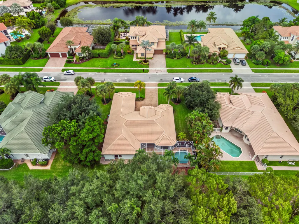
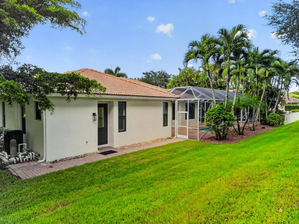
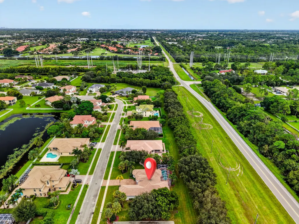
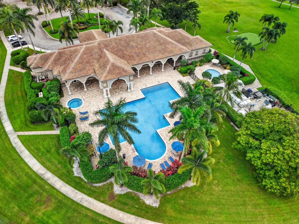
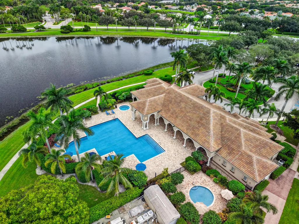
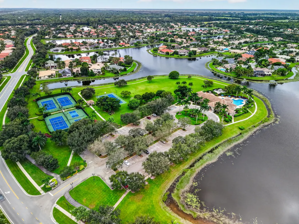
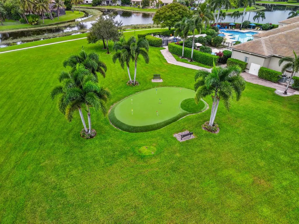
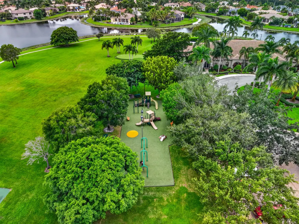
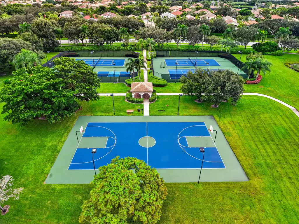
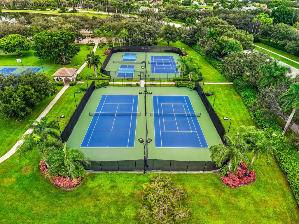
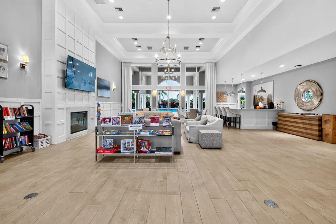
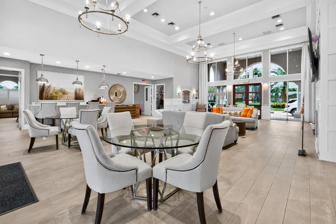
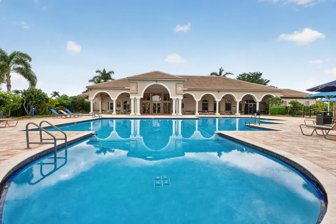
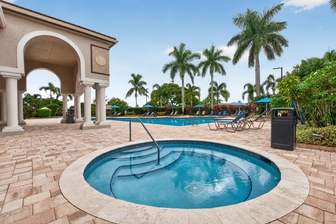
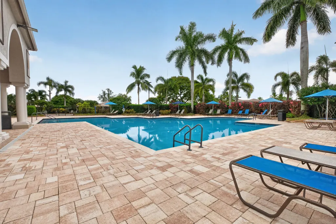
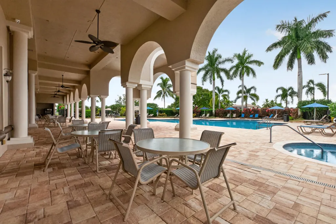
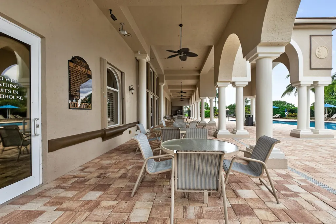
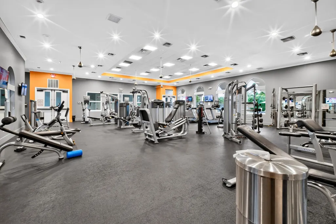
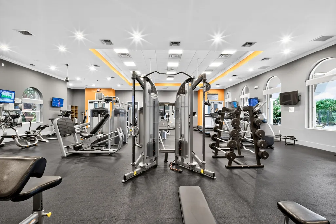
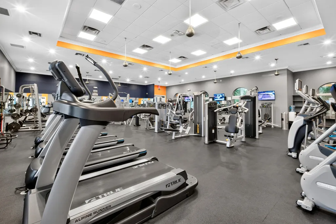
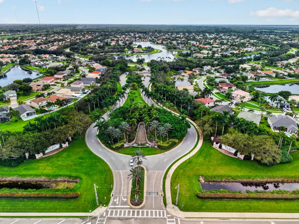
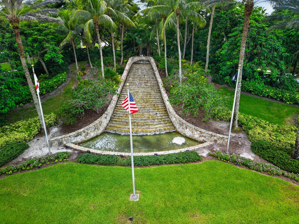
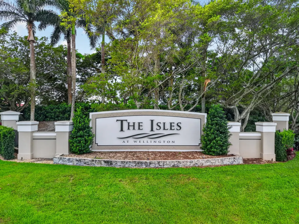
Welcome to a beautifully maintained pool home situated on an oversized 0.33-acre lot in the highly desirable The Isles at Wellington. This rare Belcourt Estate model by Ruttenberg features 4 bedrooms plus a versatile office that can easily serve as a 5th bedroom. The home has been thoughtfully updated with major improvements, including impact windows (2024), two newer A/C systems (2024 & 2022), water heater with an expansion tank (2023), washer & dryer (2021), new insulation (2023), and a freshly painted interior (2026) & exterior (2024). The gourmet kitchen is a chef's dream, complete with white cabinetry, double wall ovens, granite countertops, newer appliances, and an oversized pantry. Elegant plantation shutters add a timeless finishing touch throughout the living room. Three-way split floor plan ensures maximum privacy for you and your guests. The primary suite is spacious and offers his & hers walk-in closets, an oversized bathroom with dual sinks and a frameless glass shower. The office is thoughtfully designed with a high-quality built-in Murphy bed, attached desk, and custom shelving. Step outside to your own private South Florida retreat featuring a screened-in pool with a new pool heater (2025) and pool pump (2023). Additional exterior improvements include new landscaping (2025), creating beautiful curb appeal and an inviting outdoor setting. Located in the sought-after The Isles at Wellington, residents enjoy resort-style amenities including a clubhouse, fitness center, pool, tennis & pickleball courts, basketball courts, playgrounds, and scenic walking paths. Conveniently located near Wellington's world-renowned equestrian venues, A-rated schools, shopping, dining, parks, and major highways, this home offers the perfect combination of luxury, privacy, and convenience.
| Elementary School | Middle School | High School |
|---|---|---|
| Panther Run (Palm Beach) Elementary School | Polo Park Middle School | Palm Beach Central High School |
| Price History | |
|---|---|
| 10/6/2026 | Listed $995,000 |
| 10/8/2026 | 1$1,000,000 |
| 11/6/2026 | 2$980,000 |
General Features
| Membership Required | false |
|---|---|
| Membership Description | No Membership Available |
| Sewer | Public Sewer |
| Heating | Central,Electric |
| Cooling | Central Air,Ceiling Fan(s),Electric |
| Utilities | Cable Available,Electricity Available,Sewer Connected,Water Available |
| Possession | Close Of Escrow |
| Roof | Barrel |
| Appliances | Cooktop,Dryer,Dishwasher,Electric Cooktop,Electric Range,Electric Water Heater,Freezer,Disposal,Ice Maker,Microwave,Oven,Range,Refrigerator,Water Heater,Washer |
| HOA Fee | 440 |
| Garage Spaces | 3 |
| Association Fee Includes | Common Areas,Cable TV,Maintenance Grounds,Recreation Facilities,Security,Internet |
| Patio/Porch Features | Covered,Patio,Screened |
| Architectural Style | Contemporary,Ranch |
| Pool Features | Free Form,In Ground,Other,Private,Screen Enclosure,Association,Heated |
| Security Features | Fire Alarm,Security Gate,Gated Community,Smoke Detector(s),Security Guard |
| Construction Materials | CBS (Concrete Block Structure),Block,Stucco |
| Pets Allowed | Cats OK,Dogs OK,Yes |
| Year Built | 2004 |
| View | Garden |
| Stories Count | 1 |
| Levels | One |
| Property Subtype | Single Family Residence |
| Tax Year | 2025 |
| Community Features | Home Owners Association,Gated,Property Manager On-Site,Street Lights |
| Community Type | Gated Community |
| Accessibility | None |
| Assoc Fee Paid Per | Monthly |
| County | Palm Beach |
| New Construction | false |
| Property Type | Residential |
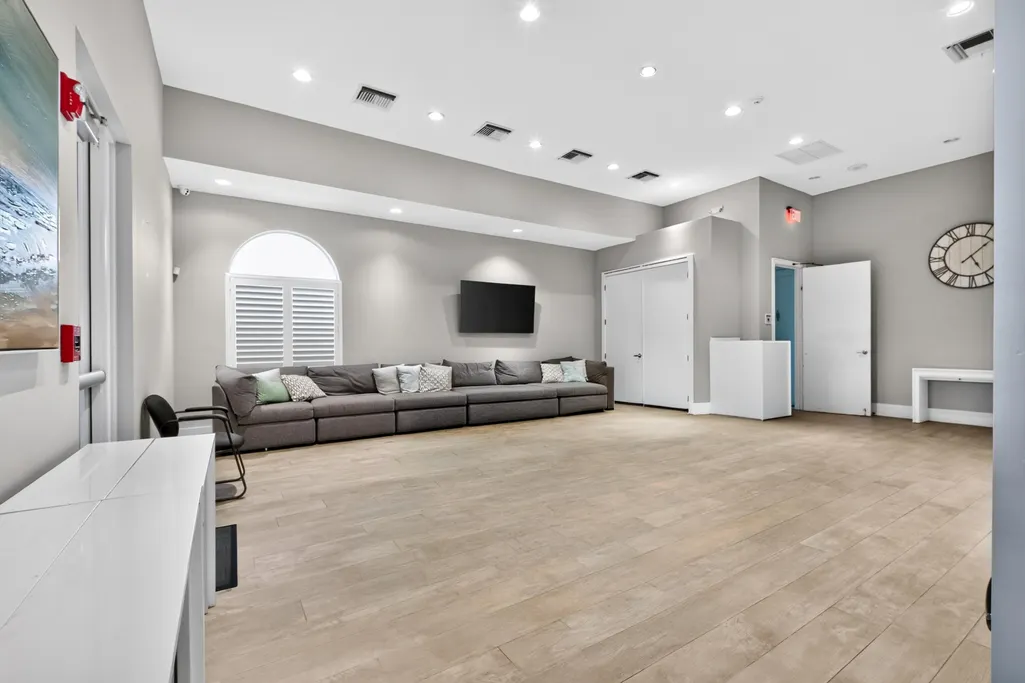
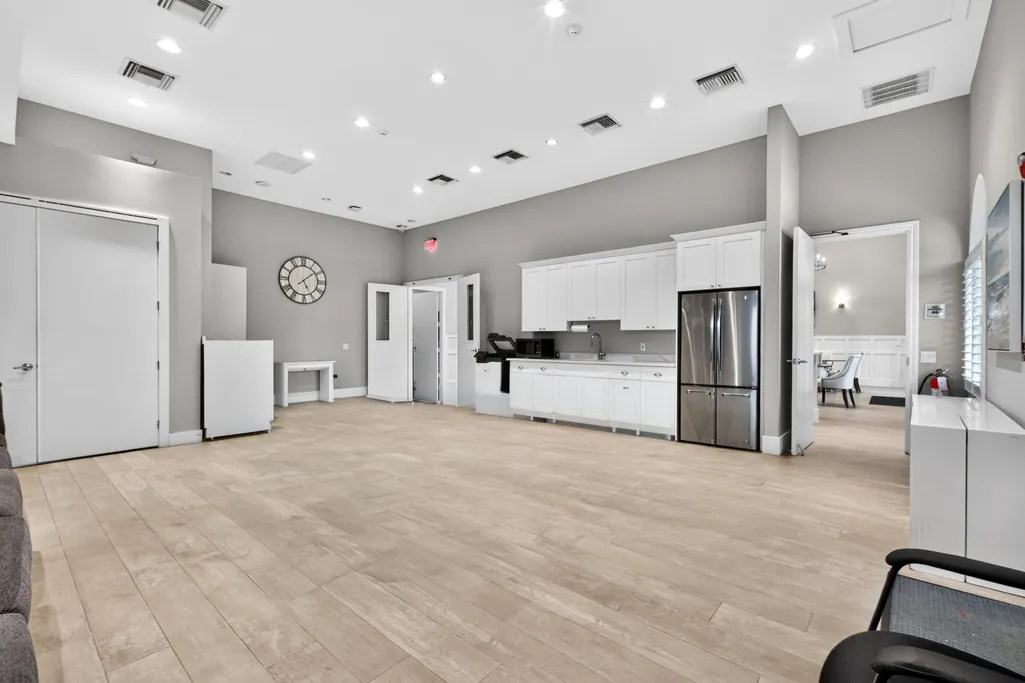
| Association Amenities | Basketball Court,Clubhouse,Community Kitchen,Fitness Center,Gated,Management,Maintenance,Playground,Pickleball,Park,Pool,Parking,Spa/Hot Tub,Security,Sidewalks,Tennis Court(s),Trail(s) |
| Attached Garage | false |
| Subdivision Name | ISLES AT WELLINGTON 8 |
| Facing Direction | North |
| Garage Y/N | true |
| Total Rooms | 5 |
| Full Baths | 3 |
| Status | Active |
| Directions | West of 441 on Lake Worth Road. After the gate, turn left and follow to the end of Isles Vista Blvd. Turn left onto Mainsail Ct and the house is on the right |
| High School | Palm Beach Central |
| City | Wellington |
| Senior Community Y/N | false |
| MLS Area | 5520 |
| Carport Y/N | false |
| Elementary School | Panther Run (Palm Beach) |
| Tax Annual Amount | 13272.78 |
| Middle/Junior High School | Polo Park |
| Property Condition | Resale |
| MLS Area Minor | PB24 |
| Virtual Tour | https://www.zillow.com/view-imx/fc40ff2f-4f69-4055-be44-0e6758089793?setAttribution=mls&wl=true&initialViewType=pano&utm_source=dashboard |
| Standard Status | Active |
| Property Sub Type Additional | Single Family Residence |
| PostalCity | Wellington |
| Legal Description | ISLES AT WELLINGTON PL 8 LT 36 |
Interior Features
| Interior Amenities | Built-in Features,Bathtub,Closet Cabinetry,Central Vacuum,Dining Area,Separate/Formal Dining Room,Dual Sinks,Entrance Foyer,Eat-in Kitchen,Family/Dining Room,Garden Tub/Roman Tub,Kitchen Island,Main Level Primary,Split Bedrooms,Soaking Tub,Separate Shower,Walk-In Closet(s) |
|---|---|
| Flooring | Carpet,Tile |
| Total Stories | 1 |
| Air Conditioning Y/N | true |
| Heating Y/N | true |
| Window Features | Blinds,Plantation Shutters,Sliding,Storm Window(s) |
| Fireplace Y/N | false |
| Half Baths | 1 |
| Laundry Features | Inside,Laundry Room |
| Total Bedrooms | 4 |
| Entry Level | 1 |
| Main Level Bedrooms | 4 |
| Main Level Bathrooms | 4 |
| Total Baths | 4 |
Exterior Features
| Private Pool | true |
|---|---|
| Exterior Amenities | Garden,Lighting,Outdoor Living Area |
| Parking Features | Attached,Driveway,Detached,Garage,Garage Door Opener |
| Lot Features | 1/4 to 1/2 Acre Lot,Sprinklers Automatic,Sprinkler System |
| Water Source | Public |
| Total Parking | 8 |
| Lot Size Area | 14374.8 |
| Building Area Total | 3902 |
| Lot Size Acres | 0.33 |
| Waterfront Y/N | false |
| Covered Spaces | 3 |
Amenities
- Foreclosure
- Views
- Short Sale
- New Construction
- Adult 55+
- Lease To Own
- No HOA Fees
- Furnished
- Primary On Main
- Air Conditioning
- Seller Finance
- Green
- Fixer Upper
- Horse
- Golf
- Fireplace
- Deck
- Garage
- Basement
- Pool
Property vs Single Family Average in 33449
Price
Taxes
Year Built
 All information deemed reliable but not guaranteed. All properties are subject to prior sale, change or withdrawal. Neither listing broker(s) or information provider(s) shall be responsible for any typographical errors, misinformation, misprints and shall be held totally harmless. Listing(s) information is provided for consumer's personal, non-commercial use and may not be used for any purpose other than to identify prospective properties consumers may be interested in purchasing. The data relating
